
Custom design applied to professional and private spaces is not limited to aesthetic choices. Behind each personalized layout project lie technical, regulatory, and functional constraints that project portfolios rarely showcase. Understanding these issues allows for more robust decisions, whether one is designing a medical office, a retail space, or a residential interior.
Accessibility and ERP Standards: The Framework That Custom Design Must Integrate
A point largely absent from content focused on aesthetics: any private space welcoming clients or patients generally falls under the ERP regime (establishments receiving the public). A law office, a shop, a restaurant, even a small one, are affected.
Renovation or modification work may require specific authorization from the town hall, accompanied by accessibility and fire safety components. The public accessibility register remains an operational obligation: it must inform visitors about the level of accessibility of the establishment and the services offered.
Accessibility is not limited to the width of a door or the presence of a ramp. It concerns the complete chain of the journey: circulation, reception, restrooms, orientation, signage, lighting, visual contrast, and effective use of equipment. A custom layout that neglects these parameters risks needing to be redone after delivery, with significant additional costs.
The approach proposed by specialized agencies such as dofacto-design.com is to integrate these constraints from the design phase to avoid treating accessibility as a corrective measure added afterward.
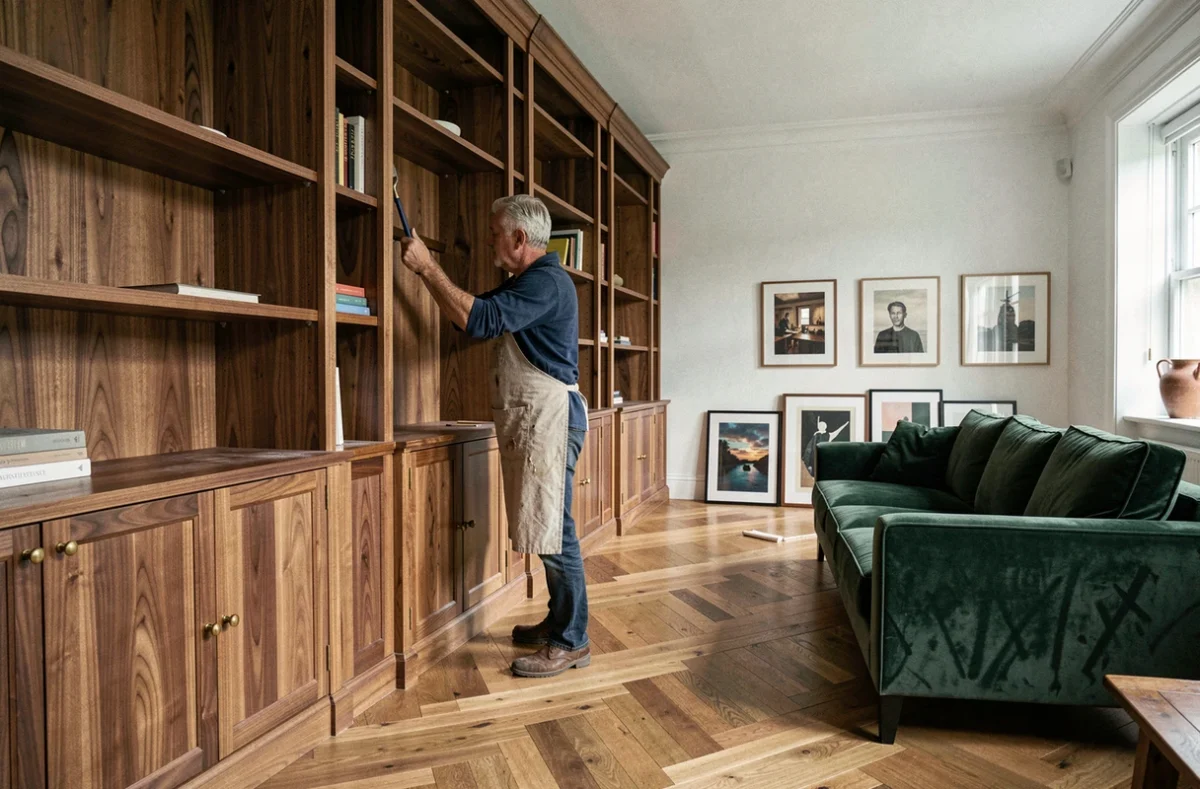
Custom Design in Private Housing: Different Standards, A Design Choice
In existing private housing, PMR standards do not systematically apply during light renovations, unlike ERP. This regulatory difference opens up a decision-making space that is often overlooked.
No one is obliged to plan wide circulation paths or accessible furniture in their own home. However, voluntarily integrating adaptable features from the design stage allows for anticipating a change in situation (aging, temporary reduced mobility, resale of the property).
A dressing room designed with depth and height of storage for multiple body types, a bathroom with a shower threshold at floor level, an adjustable-height kitchen countertop: these choices fall under true custom design. They do not necessarily cost more when planned from the start, but they become expensive to modify later.
Durability of Materials and Daily Use
Custom furniture is a long-term commitment. An interior layout in melamine, solid wood veneer (oak, walnut, maple), or solid wood ages differently depending on the actual use of the room.
- High-traffic areas (entrance, kitchen, hallway) require surfaces that are abrasion-resistant and easy to maintain, which leads to the use of laminate panels or lacquered finishes rather than raw wood.
- Less frequented spaces (library, headboard, office) can tolerate more noble but fragile materials, such as veneer or oiled solid wood.
- Wet areas (bathroom, laundry room) require water-resistant materials or specific treatments to avoid rapid deformation.
The choice of material determines the actual lifespan of the furniture, well beyond its appearance at the time of delivery.
Professional Layout: Balancing Brand Image and Functionality
In a professional space, custom design serves two distinct functions that can sometimes conflict. The first is image: a well-maintained reception, furniture consistent with the company’s identity, an atmosphere that reassures the client or patient. The second is operational efficiency: circulation flow, accessible storage for daily use, integrated cabling, modularity of workstations.
Field feedback varies on the hierarchy to assign to these two functions. A retail business often focuses on visual experience and customer journey. A medical office prioritizes ergonomics and patient comfort. A shared office must reconcile personalization and flexibility, complicating the very notion of “custom.”
The Trap of a Fixed Project
An entirely custom layout can become a handicap if the activity evolves. A reception desk designed for a specific number of staff, a fixed partition sized for a given configuration: these elements lose their relevance as soon as the organization changes.
Planning for removable modules, movable partitions, or reconfigurable storage systems represents an initial extra cost but protects the investment over several years. Modularity is a quality criterion of custom design, not a concession.
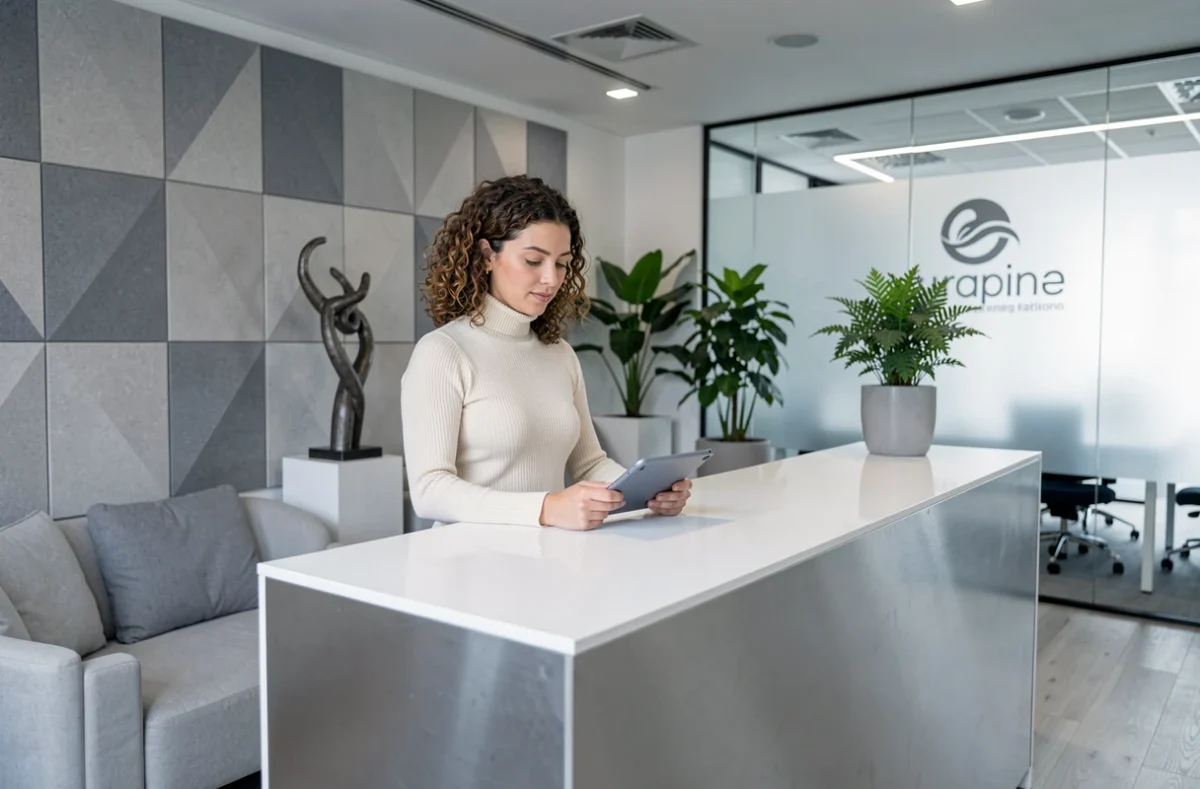
Fire Safety and Interior Layout: An Underestimated Technical Constraint
The materials used in a custom layout must comply with fire reaction classifications, particularly in ERP. A wooden wall covering, a decorative false ceiling, or a large piece of furniture can alter the fire behavior of a space.
- Wall coverings and interior decoration elements are subject to fire classification requirements that vary according to the category of the ERP and the floor concerned.
- The installation of fixed furniture can modify exits and emergency routes, which sometimes requires an update of the safety file.
- Composite materials or special finishes (lacquers, resins) must be verified for compliance before installation.
These constraints are not visible in a project photo. However, they determine the actual feasibility of an interior layout project, and non-compliance exposes one to administrative penalties during a safety commission visit.
Custom design derives its value from its ability to solve concrete problems, not just to produce a visual result. A successful project integrates regulatory constraints, actual uses, and adaptability from the outset. It is this technical requirement, often invisible, that distinguishes a sustainable layout from a decorative arrangement.